
TL;DR
Play games included with Prime
Start a Prime free trial and play with Amazon Luna on your devices.
Start playingAs an affiliate, we earn on qualifying purchases.
A historic farmhouse in Orient, New York, has undergone a comprehensive renovation that preserves its original charm while modernizing it for relaxed summer living. The project highlights sustainable updates and a design rooted in community and environmental values.
A historic farmhouse in Orient, New York, has been fully renovated to enhance its suitability for long summer days while preserving its original character, according to the design team and homeowners. The project reflects a careful balance of preservation and modernization, making it a notable example of sustainable renovation in a rural setting.
The house, originally built in the early 20th century and known locally as “that house with the yellow door,” underwent a near-total gut renovation led by Brooklyn-based design studio General Assembly. The team replaced the roof, windows, siding, and mechanical systems, all while maintaining the house’s footprint and quirky proportions, including its gambrel roof inspired by barn architecture.
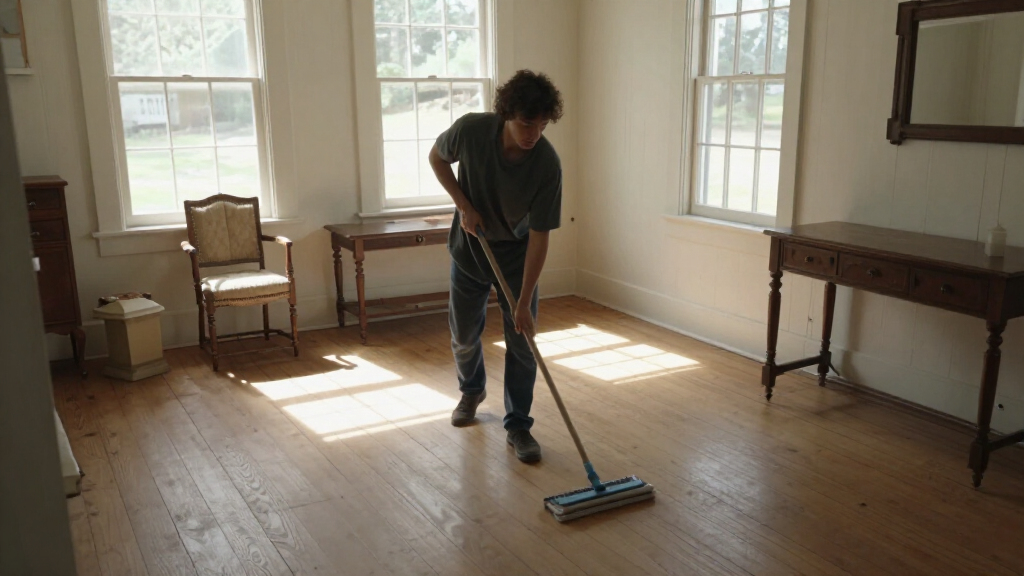
Interior updates include warm, natural materials such as heart-pine floors, limewashed limestone walls, and custom cherry millwork. The renovation prioritized environmental sustainability, installing solar panels, electric heating, and an induction range, aligning with the homeowners’ environmental advocacy. The house now features large sliding doors that connect the kitchen and dining areas to the yard and pool, encouraging outdoor living during summer months.
The design also includes a cozy, crimson-washed den as a retreat from outdoor spaces, and the exterior features reclaimed sandstone steps and Dutch doors that reinforce its connection with the landscape. The homeowners, Andrea Arria-Devoe and Mike Maguire, sought a space that fosters community, with doors that stay open and a layout conducive to gatherings, reflecting their desire for a relaxed, inclusive summer environment.
A Historic North Fork House Designed for Long Summer Days
A century-old farmhouse has been carefully reworked as a warm, open summer retreat—preserving its eccentric rural character while adding low-carbon systems, natural materials and an easy connection to the landscape.
Historic rural farmhouse
Between farmland and a cemetery
Gut renovation within the original footprint
Brooklyn-based studio
A local landmark, repaired without erasing its story
Known around Orient as “that house with the yellow door,” the farmhouse had suffered from years of poorly executed alterations. Its new owners saw possibility in the odd proportions, barn-like gambrel roof and quiet relationship with the surrounding fields.
Keep the footprint. Restore the character. Upgrade everything that makes the house work.
The roof, windows, siding and mechanical systems were replaced, but the recognizable silhouette and quirky proportions remained. Renovation—rather than demolition—became the foundation for a more responsible second life.
Modern performance, historic silhouette
The renovation treats sustainability as part of the architecture—not an accessory—pairing electrified systems with durable materials and spaces designed to work naturally across the summer season.
Solar panels
On-site renewable generation supports the owners’ environmental values and reduces reliance on conventional energy.
Electric heating
An updated all-electric system replaces outdated mechanical equipment while preparing the house for lower-carbon operation.
Induction cooking
The induction range extends electrification into daily life with responsive, combustion-free cooking.
Roof + windows
Essential building-envelope replacements improve protection and comfort without changing the historic footprint.
Reclaimed stone
Sandstone steps and Dutch doors create a tactile transition between the farmhouse and its rural setting.
Sliding walls
Large doors open the kitchen and dining rooms to the yard and pool, turning circulation into an invitation outdoors.
Warmth replaces the expected white beach-house palette
Natural surfaces carry age, depth and variation. Together, they make the renovated rooms feel established rather than newly imposed.
| Design measure | Typical rebuild | Orient farmhouse |
|---|---|---|
| Original footprint retained | ✗ Often lost | ✓ Preserved |
| Historic proportions respected | ~ Variable | ✓ Central priority |
| All-electric systems | ~ Optional | ✓ Integrated |
| Natural, aging materials | ~ Mixed | ✓ Throughout |
| Indoor–outdoor connection | ~ Added feature | ✓ Organizing idea |
| Demolition impact | ✗ Higher | ✓ Reduced by reuse |
Four priorities, held in productive tension
These editorial scores summarize the project’s stated emphasis rather than measured building-performance data.
A contained, cozy retreat provides contrast to the bright rooms, open doors and outward-facing summer spaces.
Measured energy efficiency, system durability and the project’s influence on nearby renovations have yet to be established.
How preservation becomes a way of living
The project’s logic connects architectural memory, environmental responsibility and the social rituals of a North Fork summer.
Retain footprint, roof form and local identity.
Use pine, limestone, cherry and reclaimed stone.
Add solar power, electric heat and induction.
Connect kitchen, dining, yard and pool.
Create an inclusive setting for long summer days.
What the renovation tells us
A concise assessment of significance, function and possible broader impact.
What makes the house historically significant?
It retains the distinctive gambrel roof and proportions of an early 20th-century rural farmhouse, while also holding a recognizable place in Orient’s local memory.
Is the work more than aesthetic?
Yes. A new envelope, mechanical systems, electric heating, solar panels and induction cooking pair visual preservation with functional modernization.
Will the public be able to visit?
No public or commercial use is planned. The property will remain a private summer retreat and gathering place for the owners and their guests.
Could it influence other historic homes?
Potentially. Its combination of adaptive reuse, electrification and contextual design offers a credible model for sustainable rural renovation.
What comes next?
The homeowners plan to monitor energy use, host community-minded gatherings and potentially share lessons with preservation and environmental circles. The strongest future evidence will come from measured performance over time.
Shopping for home & living?
✓ Vetted by the homefixfit.com team13 Best Duct Cleaning Brushes to Keep Your HVAC System Spotless
See the top picks →15 Best Pipe Wrenches of 2026 for Heavy-Duty Plumbing Tasks
See the top picks →15 Best Hybrid Cookware Sets in 2026
See the top picks →Why This Renovation Represents a Model for Sustainable Historic Preservation
This project demonstrates how historic homes can be thoughtfully modernized with sustainable features while maintaining their original charm. It offers a blueprint for rural renovations that prioritize environmental responsibility, community, and design integrity, making it relevant for future homeowners and preservationists alike.
As an affiliate, we earn on qualifying purchases.
The House’s History and Previous State Before Renovation
The farmhouse, once known as “that house with the yellow door,” was a local landmark in Orient, NY, but had fallen into disrepair due to poorly executed renovations by previous owners. Located on over an acre between farmland and a cemetery, it had a unique mix of expansive and contained qualities that appealed to the current owners.
Arria-Devoe and Maguire, who moved from Los Angeles, sought a quiet, rural retreat that embodied the small-town charm of Orient, a place with farm stands, sailboats, and a slow pace. Their choice to renovate rather than rebuild reflected a desire to preserve the house’s character and integrate eco-friendly updates, aligning with their environmental values and lifestyle.
“We focused on keeping the character of the existing building and returning to its roots, which meant a lot of careful preservation and thoughtful updates.”
— Sarah Zames, co-founder of General Assembly
As an affiliate, we earn on qualifying purchases.
Remaining Questions About the Home’s Long-Term Use and Impact
It is not yet clear how the renovated house will perform in terms of energy efficiency over time or how it will influence future renovations in the area. Additionally, the long-term durability of some sustainable features, such as solar panels and electric systems, remains to be seen.
induction cooktop for eco-friendly kitchen
As an affiliate, we earn on qualifying purchases.
As an affiliate, we earn on qualifying purchases.
Next Steps for the House and Broader Preservation Efforts
The homeowners plan to use the house primarily during the summer months and host gatherings, setting an example for sustainable rural living. Future updates may include monitoring energy use and sharing insights with preservation and environmental communities. The project could inspire similar renovations in historic rural homes seeking modern, eco-friendly updates.
large sliding patio doors for outdoor living
As an affiliate, we earn on qualifying purchases.
As an affiliate, we earn on qualifying purchases.
Key Questions
What makes this house historically significant?
The house is a well-preserved example of early 20th-century rural architecture in Orient, NY, with a distinctive gambrel roof and original proportions that the renovation aimed to retain.
What sustainable features were added during the renovation?
The house now includes solar panels, electric heating, an induction range, and environmentally friendly materials, aligning with the owners’ environmental advocacy.
Is the renovation focused only on aesthetics, or does it include functional improvements?
The renovation combines aesthetic preservation with functional upgrades, including modern mechanical systems and outdoor connectivity to support summer living and community use.
Will the house be open to the public or used commercially?
There are no plans for public access; it will serve as a private summer retreat and gathering space for the homeowners and their guests.
Could this renovation influence other historic homes in the area?
Yes, it could serve as a model for balancing preservation with sustainability in rural and historic property renovations.
Source: Elle Decor
Fall Picks
fall essentials
As an affiliate, we earn on qualifying purchases.