TL;DR
A DADU builder in western Washington is asking whether to spray foam the underside of flat-roof eaves and whether those eaves need ventilation. The project description gives the proposed roof assembly but does not establish a recommended detail or resolve the condensation risk.
A western Washington builder planning a detached accessory dwelling unit is weighing whether to spray foam the underside of its nearly flat roof eaves or add vents, with the decision tied to concerns about condensation in the roof assembly. The project description sets out the proposed materials and insulation but does not provide a final design decision or evidence that either approach has been selected.

Get cleaning gear delivered free with Prime
- Fast, free delivery on millions of items
- Prime Video, Amazon Music and more included
- Member-only deals all year
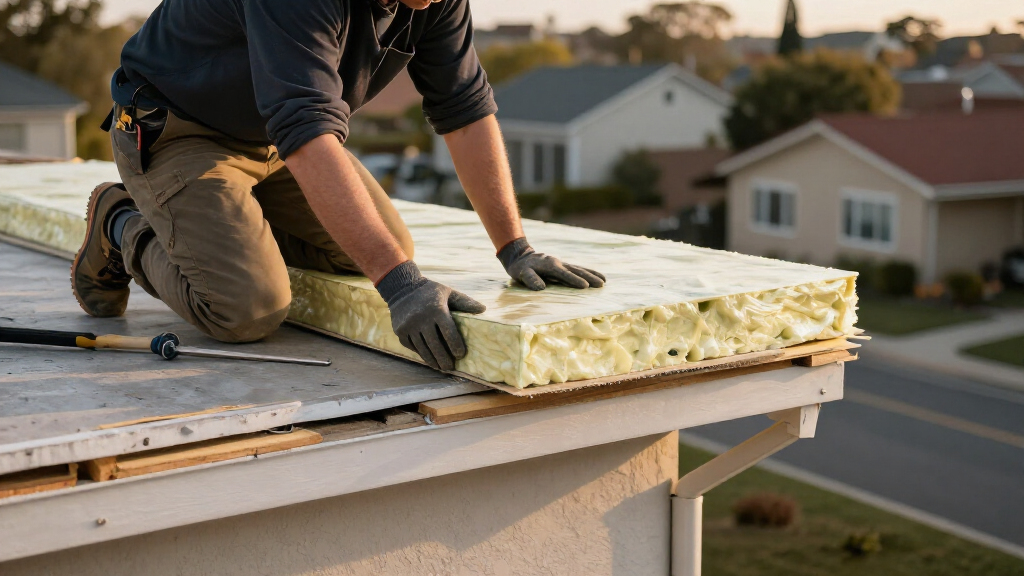
The roof has a reported pitch of 3/4 inch per 12 inches, which the builder describes as essentially flat. It will use a PVC membrane over a protection board, with roof sheathing beneath. Tongue-and-groove boards are planned for the underside of the eaves.
Over conditioned areas, the proposed insulation is 2 inches of closed-cell spray foam against the underside of the sheathing and at the rim, followed by a high-density fiberglass batt to fill the remaining depth of the 9.5-inch I-joist rafters. The question is whether the eave portion should use the same spray-foam approach and whether it should be vented.
The project description says the architect and the builder’s boss favor spraying foam beneath the sheathing at the eaves to prevent condensation. That is a stated recommendation from the project team, not a reported finding that condensation is occurring or proof that this detail will prevent it.
How to Insulate Eaves on a Flat Roof
A western Washington DADU project has an unresolved question: how should its nearly flat roof eaves be insulated and ventilated to address condensation risk?
Proposed roof assembly
Over conditioned areas, the plan combines foam beneath the sheathing with fiberglass in the remaining rafter depth.
PVC membrane over a protection board.
2 inches of closed-cell spray foam is planned at the sheathing and rim.
High-density fiberglass batt fills the rest of the I-joist rafters.
The eave decision
The eaves will have tongue-and-groove boards beneath them, and the builder asks whether to extend the foam and add vents.
- The architect and builder’s boss reportedly favor foam beneath the sheathing.
- They suggest it to prevent condensation.
- No final choice about foam or vents is reported.
- No condensation is reported as an observed problem.
What the project team needs
The available description explains the concern but leaves key design information unresolved.
- Confirm how the eave connects to the insulated roof area.
- Review the full assembly and applicable requirements.
- Document whether the detail uses foam, ventilation, or another approach.
Condensation Risk at the Eaves
The eave detail matters because it is where the proposed insulated roof meets an exterior overhang finished with tongue-and-groove boards. The builder’s concern is whether that area could experience condensation; choosing how to insulate or ventilate it affects the roof assembly’s design and how the project team addresses moisture risk.
The information provided does not establish that adding vents or spraying foam is inherently the right answer for this particular roof. The assembly includes a membrane roof, protection board, sheathing, foam and fiberglass, so the decision needs to account for how those layers are arranged and how the eave connects to the insulated, conditioned space. Readers should treat the proposed foam as a project-team recommendation, not a confirmed performance result.
Products Worth Considering

Dyson Cyclone V10 Origin Cordless Vacuum

Ring Floodlight Cam 4K Pro (2nd Gen) Outdoor Security Camera

Philips Hue Play HDMI Sync Box 8K
As an affiliate, we earn on qualifying purchases.
The Proposed Roof Assembly
The project is a DADU in western Washington, climate zone 4, according to the builder. The roof covering is a PVC membrane, with protection board between the membrane and the roof sheathing. The stated roof pitch is shallow enough that the builder characterizes it as nearly flat.
At the conditioned roof area, the plan calls for closed-cell foam directly below the sheathing, with fiberglass filling the remaining rafter depth. The eaves will have a different visible finish on their underside: tongue-and-groove boards. The question arises because the team is considering whether to carry spray foam into this eave area and whether to provide ventilation there.
No completed construction, inspection result, measured moisture condition or design drawing is included in the project description. It also does not report a code review or a technical assessment of the specific roof assembly. Those limits mean the available details explain the question, but do not settle the design.
“The roof pitch is 3/4” over 12”, so it’s essentially flat.”
— The DADU builder
Eave Detail Still Undecided
The account does not say whether the eaves will ultimately be sprayed with foam, left unvented, or given vents. It also does not include the full roof drawings, the exact eave geometry, or a documented analysis of how the proposed layers manage moisture. No condensation has been reported as an observed problem; preventing it is the reason given for the suggested foam.
It is also unclear whether the project team has obtained a code review or a building-science assessment specific to the complete assembly. Without those details, the available information cannot establish a definitive insulation or ventilation prescription for this DADU.
Resolve the Detail Before Building
The next reported step is not specified. The project team still needs to settle how the eave connects to the insulated roof area and whether its design includes spray foam, ventilation, or another documented detail. The builder’s description provides no construction schedule, final decision or later performance update.
Until that detail is confirmed, the condensation concern remains a design question rather than a reported building defect. Any eventual recommendation should be tied to the full roof assembly and the project’s applicable requirements; the information here alone does not resolve it.
Key Questions
What is the builder deciding?
The builder is asking whether to apply spray foam beneath the roof sheathing at the eaves and whether to add eave vents to a nearly flat-roof DADU.
What roof insulation is planned over conditioned areas?
The stated plan is 2 inches of closed-cell spray foam below the sheathing and at the rim, with high-density fiberglass filling the rest of the 9.5-inch I-joist rafters.
Has the team decided to vent the eaves?
No decision is reported. The builder asks whether eave ventilation is needed, but the project description does not say whether vents will be installed.
Is condensation already occurring?
The description does not report observed condensation. Preventing condensation is the reason the architect and the builder’s boss reportedly favor spray foam at the eaves.
Source: greenbuildingadvisor.com