If you plan heat, air, and moisture separately, you risk creating uncomfortable and inefficient indoor environments. These elements constantly interact, affecting comfort, energy use, and building health. Ignoring their connection can lead to problems like mold, drafts, and increased energy bills. When you consider them together, you can optimize your system for better airflow, temperature, and humidity control. Keep exploring to discover how integrated planning can improve your building’s performance and comfort.
Key Takeaways
- Heat, air, and moisture interact dynamically; neglecting their relationship leads to comfort, energy, and health issues.
- Separate planning causes system inefficiencies, increased energy consumption, and higher operational costs.
- Proper integration ensures balanced indoor environments, preventing dryness, humidity, and discomfort.
- Holistic design improves building envelope performance, reduces maintenance, and enhances occupant well-being.
- Coordinated management optimizes system performance, minimizes waste, and promotes long-term sustainability.

When designing a building, it’s essential to recognize that heat, air, and moisture are interconnected elements that influence each other constantly. Ignoring this relationship can lead to problems that compromise indoor comfort and energy efficiency. You might be tempted to treat these factors separately, but doing so neglects the way they work together to create a healthy, comfortable environment. For example, if you focus solely on heating without considering moisture control, you might end up with dry air that irritates occupants or causes materials to crack. Conversely, neglecting air movement and moisture can trap humidity, fostering mold growth and reducing indoor air quality. To achieve optimal indoor comfort, you need a holistic approach that integrates heat, air, and moisture management seamlessly.
Effective building design requires integrating heat, air, and moisture management for optimal comfort and energy efficiency.
When these elements are planned in isolation, it often results in energy waste. Heating or cooling systems might work harder than necessary because they’re not responding to the actual conditions inside the building. For instance, if moisture levels aren’t controlled, you may experience condensation on surfaces, which can lead to increased energy consumption as HVAC systems work overtime to remove excess humidity. Properly managing moisture reduces the load on heating and cooling systems, making them more efficient. Additionally, good air circulation helps distribute heat evenly, preventing hot or cold spots and reducing the need for excessive temperature adjustments. This integration ensures you’re not just heating or cooling the space, but doing so efficiently, saving energy and costs over time. Recognizing the importance of building system integration is key to achieving these benefits.
Indoor comfort hinges on understanding the dynamic balance between heat, air, and moisture. When you plan these elements separately, you risk creating environments that feel uncomfortable—dry, stuffy, or humid—regardless of the temperature setting. Comfort isn’t just about reaching a specific temperature; it’s about maintaining a stable, healthy environment where air feels fresh, humidity levels are appropriate, and temperatures are consistent. You need to design with systems that respond to all three factors simultaneously, ensuring that air quality, humidity, and temperature are maintained at optimal levels. This integrated approach not only enhances comfort but also promotes healthier indoor environments, reducing health issues caused by poor air quality or excessive dryness. For example, proper ventilation strategies can significantly improve indoor air quality and overall comfort. Recognizing the interrelationship of heat, air, and moisture is fundamental to effective building design.
Ultimately, planning heat, air, and moisture together isn’t just a technical preference—it’s a necessity for creating energy-efficient, comfortable buildings. When you recognize their interconnectedness, you can develop systems that work harmoniously, minimizing waste and maximizing occupant well-being. This approach leads to buildings that are easier to maintain, more cost-effective to operate, and healthier to inhabit. Properly addressing building envelope performance is essential to ensure these elements function optimally. In the end, understanding that these elements influence each other constantly allows you to make smarter design choices, ensuring your building performs at its best now and in the future.
As an affiliate, we earn on qualifying purchases.
Frequently Asked Questions
How Do These Elements Impact Energy Efficiency?
You impact energy efficiency by recognizing that heat, air, and moisture work together to maintain indoor comfort. Proper material selection helps regulate these elements, reducing energy loss and preventing issues like mold or drafts. When you plan them separately, you risk inefficiency and discomfort. Instead, integrate your approach so that insulation, ventilation, and materials complement each other, ensuring peak energy use and a comfortable indoor environment.
What Are Common Mistakes in Separate Planning?
You often make mistakes by planning heat, air, and moisture separately, leading to issues like thermal bridging and moisture migration. These gaps allow heat to escape and moisture to seep in, causing energy loss and potential mold growth. When you don’t coordinate these elements, you miss the chance to create a seamless, efficient barrier. Always integrate your plans to prevent these problems and enhance overall building performance.
How Do Climate Zones Affect Planning Strategies?
Climate zones directly influence your planning strategies by dictating specific climate adaptation needs. You should utilize zone mapping to identify these zones and tailor your approach accordingly. For example, in colder zones, prioritize insulation and heating, while in warmer zones, focus on cooling and moisture control. Understanding these zone differences ensures your planning integrates heat, air, and moisture considerations, leading to a more resilient and efficient design.
Can Poor Planning Lead to Structural Damage?

Poor planning can definitely lead to structural damage. When you ignore the importance of integrating heat, air, and moisture control, issues like thermal bridging and moisture migration can occur. These problems weaken the building’s structure, cause mold growth, and increase energy costs. If you overlook proper design, you risk compromising durability and safety, ultimately leading to costly repairs and reduced building lifespan. Proper planning prevents these pitfalls.
What Tools Assist in Integrated Planning?
You can use tools like building codes and material selection guides to assist in integrated planning. Building codes guarantee you follow safety standards that consider heat, air, and moisture as a system, while material selection tools help you choose compatible materials that work together efficiently. These tools help you design buildings where heat, air, and moisture management are coordinated, reducing risks of damage and enhancing overall durability.
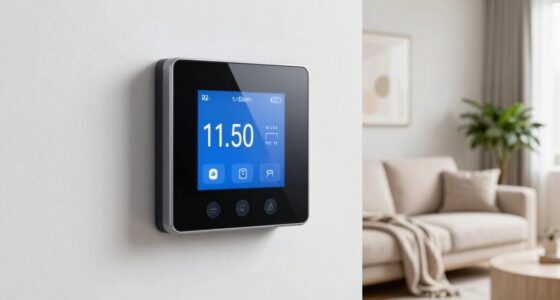
integrated air and moisture monitor
As an affiliate, we earn on qualifying purchases.
As an affiliate, we earn on qualifying purchases.
Conclusion
Remember, treating heat, air, and moisture as separate issues can lead to costly mistakes. When you plan them together, you create a more comfortable, energy-efficient, and durable space. Did you know that poor indoor air quality affects up to 90% of our time indoors? By integrating these elements, you not only improve your environment but also reduce long-term expenses. So, always think holistically—your home will thank you for it.
As an affiliate, we earn on qualifying purchases.
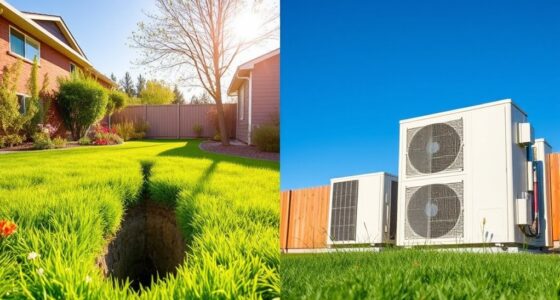
HVAC system with humidity control
As an affiliate, we earn on qualifying purchases.
As an affiliate, we earn on qualifying purchases.