
TL;DR
A homeowner finishing a shed dormer project in climate Zone 5a is deciding how to insulate new roof sections and an attic floor. The account describes conflicting contractor advice about vapor barriers, but provides no confirmed answer or project-specific building assessment.
A homeowner completing a shed-dormer renovation in climate Zone 5a is weighing conflicting contractor advice about vapor control before insulating new roof sections and the attic floor. The project account says the sloped roof area is planned for closed-cell spray foam, while mineral wool is planned for the remaining attic floor; it does not establish which vapor-control detail is appropriate for this particular assembly.

Get cleaning gear delivered free with Prime
- Fast, free delivery on millions of items
- Prime Video, Amazon Music and more included
- Member-only deals all year
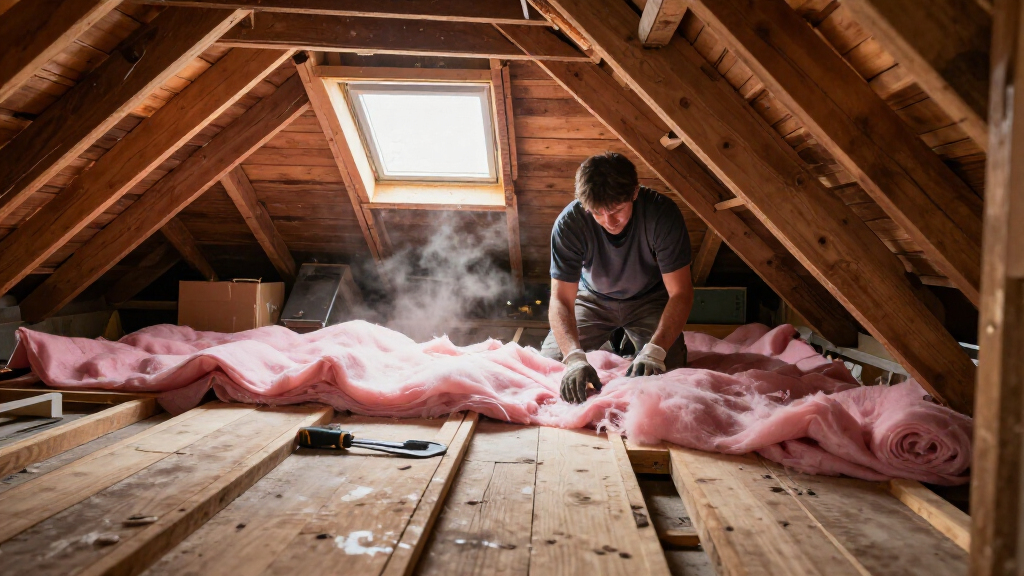
The renovation has reached the stage after the exterior weather-tight shell of the shed dormer was completed. The work created two substantial new roof sections, and part of the second-floor ceiling was removed to accommodate new framing. The homeowner says the next step is insulating those areas and closing the ceiling with new drywall.
In the project description, the homeowner says the vented sloped roof is to be insulated with closed-cell spray foam, abbreviated there as CSF. Mineral wool is planned for the rest of the attic floor. The account does not give the exact roof-layer sequence, insulation thicknesses, existing ceiling materials, or details of how the new work meets the older ceiling.
The homeowner reports receiving different recommendations: one contractor suggested stapling a vapor barrier to the underside of strapping before drywall, while another advised that this could be a poor choice with mineral wool. The homeowner asks whether a smart vapor retarder should be installed, how it should connect with the existing drywall ceiling, and whether a moisture-control layer belongs above the strapping in the joist bays. No contractor’s reasoning or expert answer is included in the account.
Replacing insulation in my attic
A Zone 5a shed-dormer project combines two insulation plans, but the right vapor-control detail remains unresolved. Confirm the full assemblies before closing the ceiling.
Two areas, two plans
The project describes separate roof and attic-floor assemblies.
Closed-cell spray foam
Planned for the vented sloped roof sections; installation is not confirmed.
Mineral wool
Planned for the remaining attic floor, where contractor advice about a vapor barrier conflicts.
Advice is conflicting
The account reports differing recommendations, without a confirmed assessment of the house.
- Staple a vapor barrier beneath the strapping before drywall.
- That approach may be a poor choice with mineral wool.
Details still needed
The description does not provide enough information to choose a membrane or its location.
Before closing the ceiling
Resolve the assembly details for each area and their junction.
Map the roof, attic floor, and existing-ceiling transition layer by layer.
Have contractors explain air and moisture control and how transitions will be sealed.
Ask a qualified building-science professional or building official to review the plans and site conditions.
Vapor Control Across the New Ceiling
The decision affects more than the choice of insulation. Roof and ceiling assemblies must manage heat, air movement and moisture through layers that may include drywall, framing, insulation, ventilation space and exterior roofing. A detail that works in one part of the project may not work the same way at the junction between new construction and an existing ceiling.
For readers, the central point is that insulation type alone does not determine vapor-control strategy. The account does not provide enough information to endorse a specific barrier location or product. In particular, the planned combination of spray foam at a sloped roof and mineral wool at the attic floor makes it important to assess each assembly and their connection rather than treating the entire attic as one uniform space.
Incorrectly chosen or poorly connected layers can affect how an assembly handles moisture, while gaps at transitions can undermine intended air control. The project’s details therefore matter: the existing ceiling’s layers, local code requirements, roof ventilation arrangement, and the continuity of air and vapor-control layers all need to be established before drywall and insulation conceal the work.
Products Worth Considering

Ring Wired Doorbell Pro (3rd Gen) and Floodlight Cam Pro (2nd Gen) Bundle

Sonos Era 100 Wireless Smart Speaker with Alexa, Black

Levoit Vital 100S-P Air Purifier with Washable Pre-Filter
As an affiliate, we earn on qualifying purchases.
Two Insulation Assemblies in One Renovation
The project combines two distinct areas: a vented sloped roof over the dormer work and an attic floor intended to receive mineral wool. The homeowner places the project in Zone 5a, a climate designation relevant to how building assemblies are designed, but that label alone does not specify the correct materials or installation sequence for a particular house.
The question also spans both new and existing construction. Part of the second-floor ceiling was removed for new framing, while some existing drywall ceiling remains. That means the proposed approach must account for where the new ceiling meets the old one, not just the open joist bays. The account does not identify the building location, local code, roof and wall materials, or the exact framing and air-sealing details, so those elements cannot be independently assessed here.
“I’m receiving conflicting information from several contractors.”
— The homeowner, in the project account
Project Details Still Missing
No final insulation or vapor-control choice is reported, and the account includes no response from a building-science professional or local building official. It is also unclear what the contractors mean by “vapor barrier,” whether they are referring to a vapor-impermeable layer or a variable-permeance smart retarder, and what layers are already present above the existing drywall.
The precise roof design and ventilation path, insulation depths, air-sealing plan, and connection between old and new ceiling areas are not provided. Nor does the account say whether permits or inspections apply. Without these facts, it is not possible to determine from the description alone whether a membrane should go below the strapping, above it, or elsewhere—or whether the same detail should continue across the existing ceiling.
Confirm the Assembly Before Drywall
The immediate next step is to document the complete proposed layer sequence for each area: the vented roof, the attic floor, and the junction with the existing ceiling. The homeowner can ask the contractors to explain how each layer controls air and moisture, how transitions will be sealed, and how the design meets applicable local code. A qualified building-science professional or building official can review the actual plans and site conditions; the account does not say whether such a review has occurred.
Until those details are resolved, the reported question remains open. The project account gives no installation schedule, final decision, or inspection result. Once the assemblies and their connection are verified, insulation and drywall work can proceed according to the approved design.
Key Questions
Has the homeowner decided which vapor-control layer to install?
No. The project account reports conflicting contractor advice and asks for guidance; it does not give a final decision.
What insulation is planned for each area?
The homeowner says closed-cell spray foam is planned for the vented sloped roof area and mineral wool for the rest of the attic floor. The account does not confirm that installation has begun.
Does the account establish that a smart vapor retarder is needed?
No. It raises that question but does not provide the assembly details or a professional assessment needed to recommend a specific product or location.
Why does the existing drywall matter?
Some of the ceiling remains while new framing and ceiling areas are being added. The connection between existing and new assemblies may affect how air and moisture-control layers are made continuous.
Source: greenbuildingadvisor.com